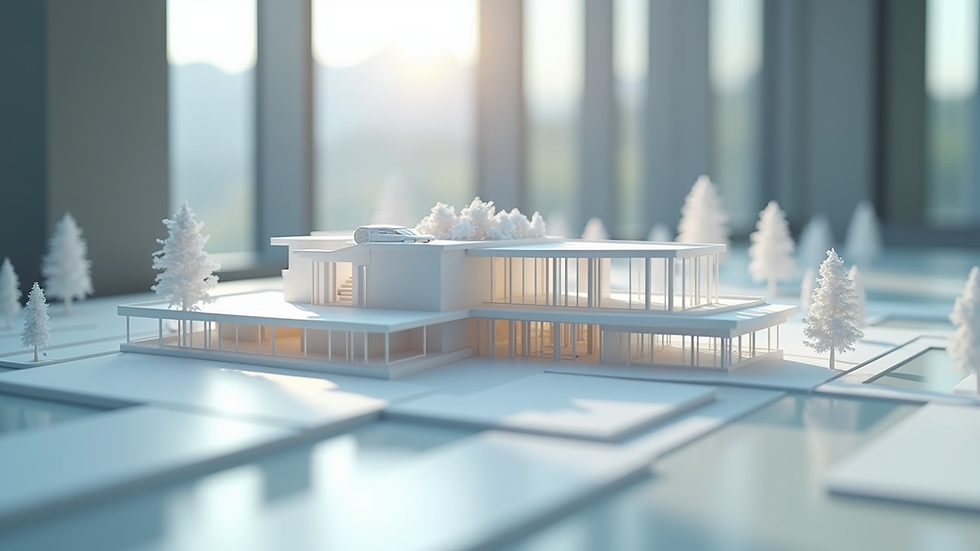
Unlock the Power of 3D Architectural Rendering: Benefits of 3D Rendering

In the evolving landscape of architecture, engineering, and construction, the integration of advanced visualization techniques has become indispensable. Among these, 3D architectural rendering stands out as a transformative tool that enhances project understanding, communication, and execution. This technology allows professionals to visualize complex designs with remarkable clarity and precision before the actual construction begins. By unlocking the power of 3D architectural rendering, firms can significantly reduce errors, optimize workflows, and improve client satisfaction. The following discussion delves into the multifaceted benefits of 3D rendering, providing detailed insights and practical recommendations for leveraging this technology effectively.
The Benefits of 3D Rendering in Project Development
The adoption of 3D rendering technology offers numerous advantages that directly impact project outcomes. First and foremost, it facilitates enhanced visualization by converting two-dimensional plans into realistic three-dimensional models. This transformation allows stakeholders to perceive spatial relationships, materials, lighting, and textures with greater accuracy. Consequently, decision-making becomes more informed and efficient.
Moreover, 3D rendering supports improved communication among project teams and clients. Visual representations reduce misunderstandings and ambiguities that often arise from traditional blueprints or verbal descriptions. This clarity fosters collaboration and ensures that all parties share a unified vision of the project.
Another critical benefit is the ability to identify design flaws early in the process. By examining detailed 3D models, architects and engineers can detect potential issues related to structure, aesthetics, or functionality before construction commences. This proactive approach minimizes costly revisions and delays.
Additionally, 3D rendering enhances marketing and presentation efforts. Realistic images and animations can be used to showcase projects to investors, regulatory bodies, and prospective buyers, thereby increasing engagement and support.
Finally, the integration of 3D rendering contributes to cost savings and efficiency. By streamlining design iterations and reducing errors, firms can optimize resource allocation and shorten project timelines.

Practical Applications and Use Cases of 3D Architectural Rendering
Understanding the practical applications of 3D rendering is essential for maximizing its benefits. In the design phase, 3D models serve as a dynamic tool for exploring various architectural concepts. Designers can experiment with different materials, colors, and layouts, enabling rapid prototyping and refinement.
During client presentations, 3D renderings provide a compelling visual narrative that conveys the project's scope and aesthetic appeal. This capability is particularly valuable when seeking approvals or funding, as it bridges the gap between technical plans and layperson comprehension.
In construction planning, 3D renderings assist general contractors and fabricators by offering precise visual references. These models help coordinate complex assemblies, identify potential clashes, and plan logistics more effectively.
Furthermore, 3D rendering supports facility management and maintenance by creating accurate digital twins of completed structures. These models facilitate ongoing inspections, renovations, and upgrades, ensuring long-term operational efficiency.
To fully leverage these applications, it is advisable to collaborate with specialized providers of 3d architectural rendering services. Such partnerships ensure access to cutting-edge technology and expert knowledge, enhancing project outcomes.
Key Features to Look for in 3D Rendering Solutions
Selecting the right 3D rendering solution requires careful consideration of several features that influence quality and usability. High-resolution output is paramount, as it ensures that every detail is captured with clarity, supporting accurate analysis and presentation.
Realistic lighting and shadow effects contribute significantly to the model’s authenticity. Advanced rendering engines simulate natural and artificial light sources, providing a true-to-life representation of how the building will appear under various conditions.
Interactivity is another valuable feature. Interactive 3D models allow users to navigate through spaces, zoom in on details, and customize views. This functionality enhances engagement and facilitates thorough examination.
Compatibility with Building Information Modeling (BIM) software is essential for seamless integration into existing workflows. This interoperability enables efficient data exchange and reduces duplication of effort.
Lastly, scalability and customization options allow firms to tailor the rendering process to specific project requirements, whether for small-scale renovations or large infrastructure developments.

Enhancing Project Efficiency and Cost Management
One of the most compelling reasons to adopt 3D architectural rendering is its impact on project efficiency and cost control. By providing a clear and detailed visualization of the design, it reduces the likelihood of costly errors during construction. This foresight enables teams to address potential issues proactively, avoiding expensive rework.
Moreover, 3D rendering accelerates the approval process by presenting stakeholders with tangible representations of the project. Faster approvals translate into shorter project timelines and reduced overhead costs.
The technology also supports value engineering by allowing designers to test alternative materials and configurations virtually. This experimentation helps identify cost-effective solutions without compromising quality or aesthetics.
In addition, the ability to produce accurate quantity takeoffs from 3D models aids in precise budgeting and procurement. This accuracy minimizes waste and optimizes resource allocation.
By integrating 3D rendering into project workflows, firms can achieve up to 60% cost reductions and significant productivity gains, aligning with strategic business goals.
Future Trends and Innovations in 3D Architectural Rendering
The field of 3D architectural rendering continues to evolve rapidly, driven by advancements in software, hardware, and artificial intelligence. Emerging trends promise to further enhance the capabilities and applications of this technology.
Real-time rendering is becoming increasingly prevalent, enabling instantaneous visualization of design changes. This immediacy supports more dynamic collaboration and decision-making.
Virtual reality (VR) and augmented reality (AR) integration offer immersive experiences that allow users to explore designs in a fully interactive environment. These technologies enhance spatial understanding and client engagement.
Artificial intelligence is being leveraged to automate aspects of the rendering process, such as material selection and lighting optimization. AI-driven tools improve efficiency and consistency while reducing manual effort.
Cloud-based rendering services provide scalable computing power, facilitating the handling of complex models without the need for expensive local hardware.
Staying informed about these innovations and adopting relevant technologies will ensure that firms remain competitive and continue to unlock the full potential of 3D architectural rendering.
Maximizing the Impact of 3D Architectural Rendering in Your Projects
To fully capitalize on the advantages of 3D architectural rendering, it is essential to integrate it strategically into project workflows. Begin by identifying key stages where visualization can add the most value, such as initial design, client presentations, and construction planning.
Investing in training and skill development ensures that team members can effectively utilize rendering tools and interpret the results. Collaboration with experienced service providers can supplement internal capabilities and provide access to specialized expertise.
Establishing clear communication protocols around the use of 3D models helps maintain consistency and alignment among stakeholders. Regular updates and reviews of the models facilitate continuous improvement and adaptation.
Finally, leveraging the insights gained from 3D renderings to inform decision-making and project management will drive better outcomes and enhance overall project success.
By embracing these practices, firms can unlock the transformative power of 3D architectural rendering and achieve superior results in their projects.