top of page

Projects

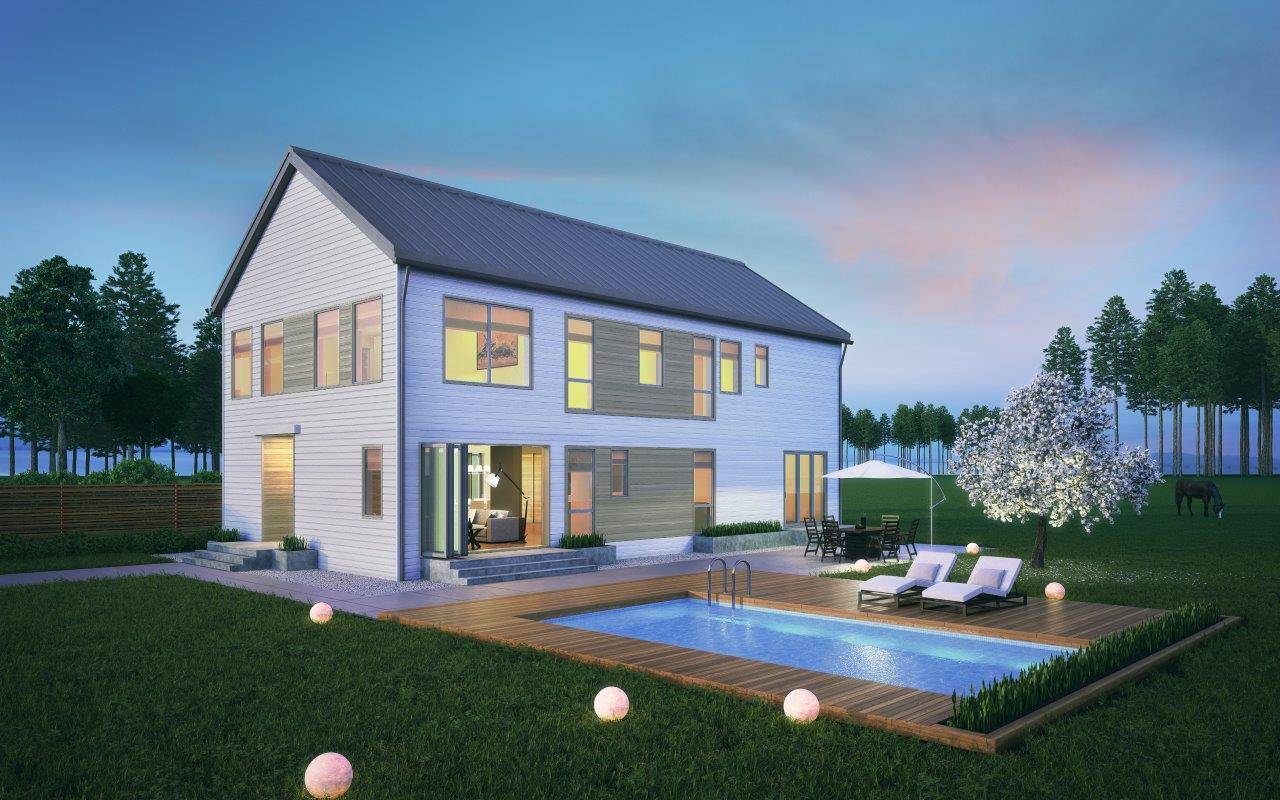
3D Architectural Rendering — Residential Exterior

3D Architectural Rendering — Residential Exterior

High-quality 3D exterior rendering for a residential project, showcasing materials, landscaping, and lighting for client presentation and planning approval.

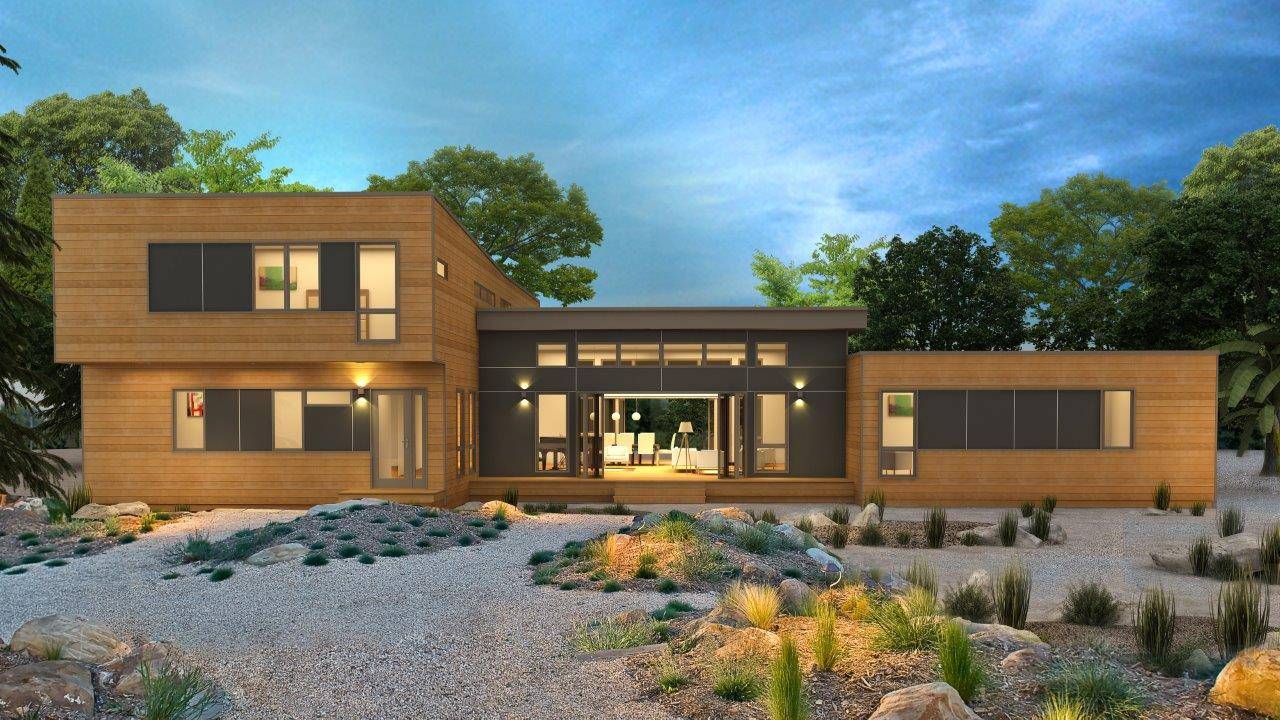
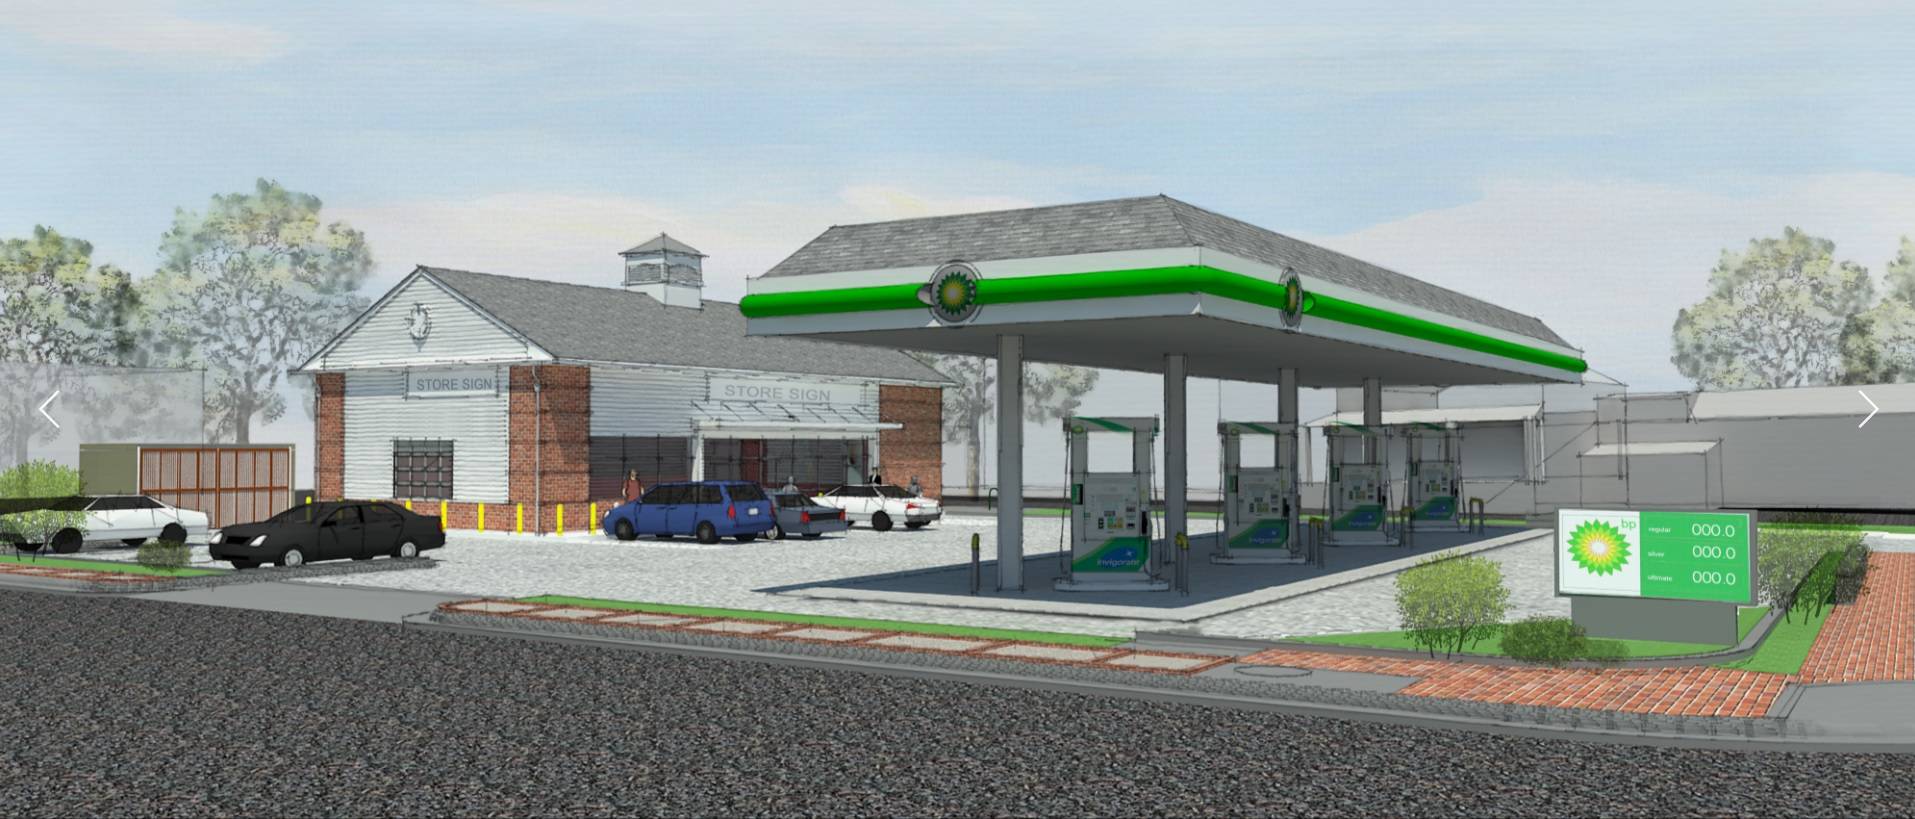
3D Visualization — Commercial Exterior

3D Visualization — Commercial Exterior

Photorealistic 3D visualization of a commercial exterior for design review and stakeholder presentation, produced to US client specifications.

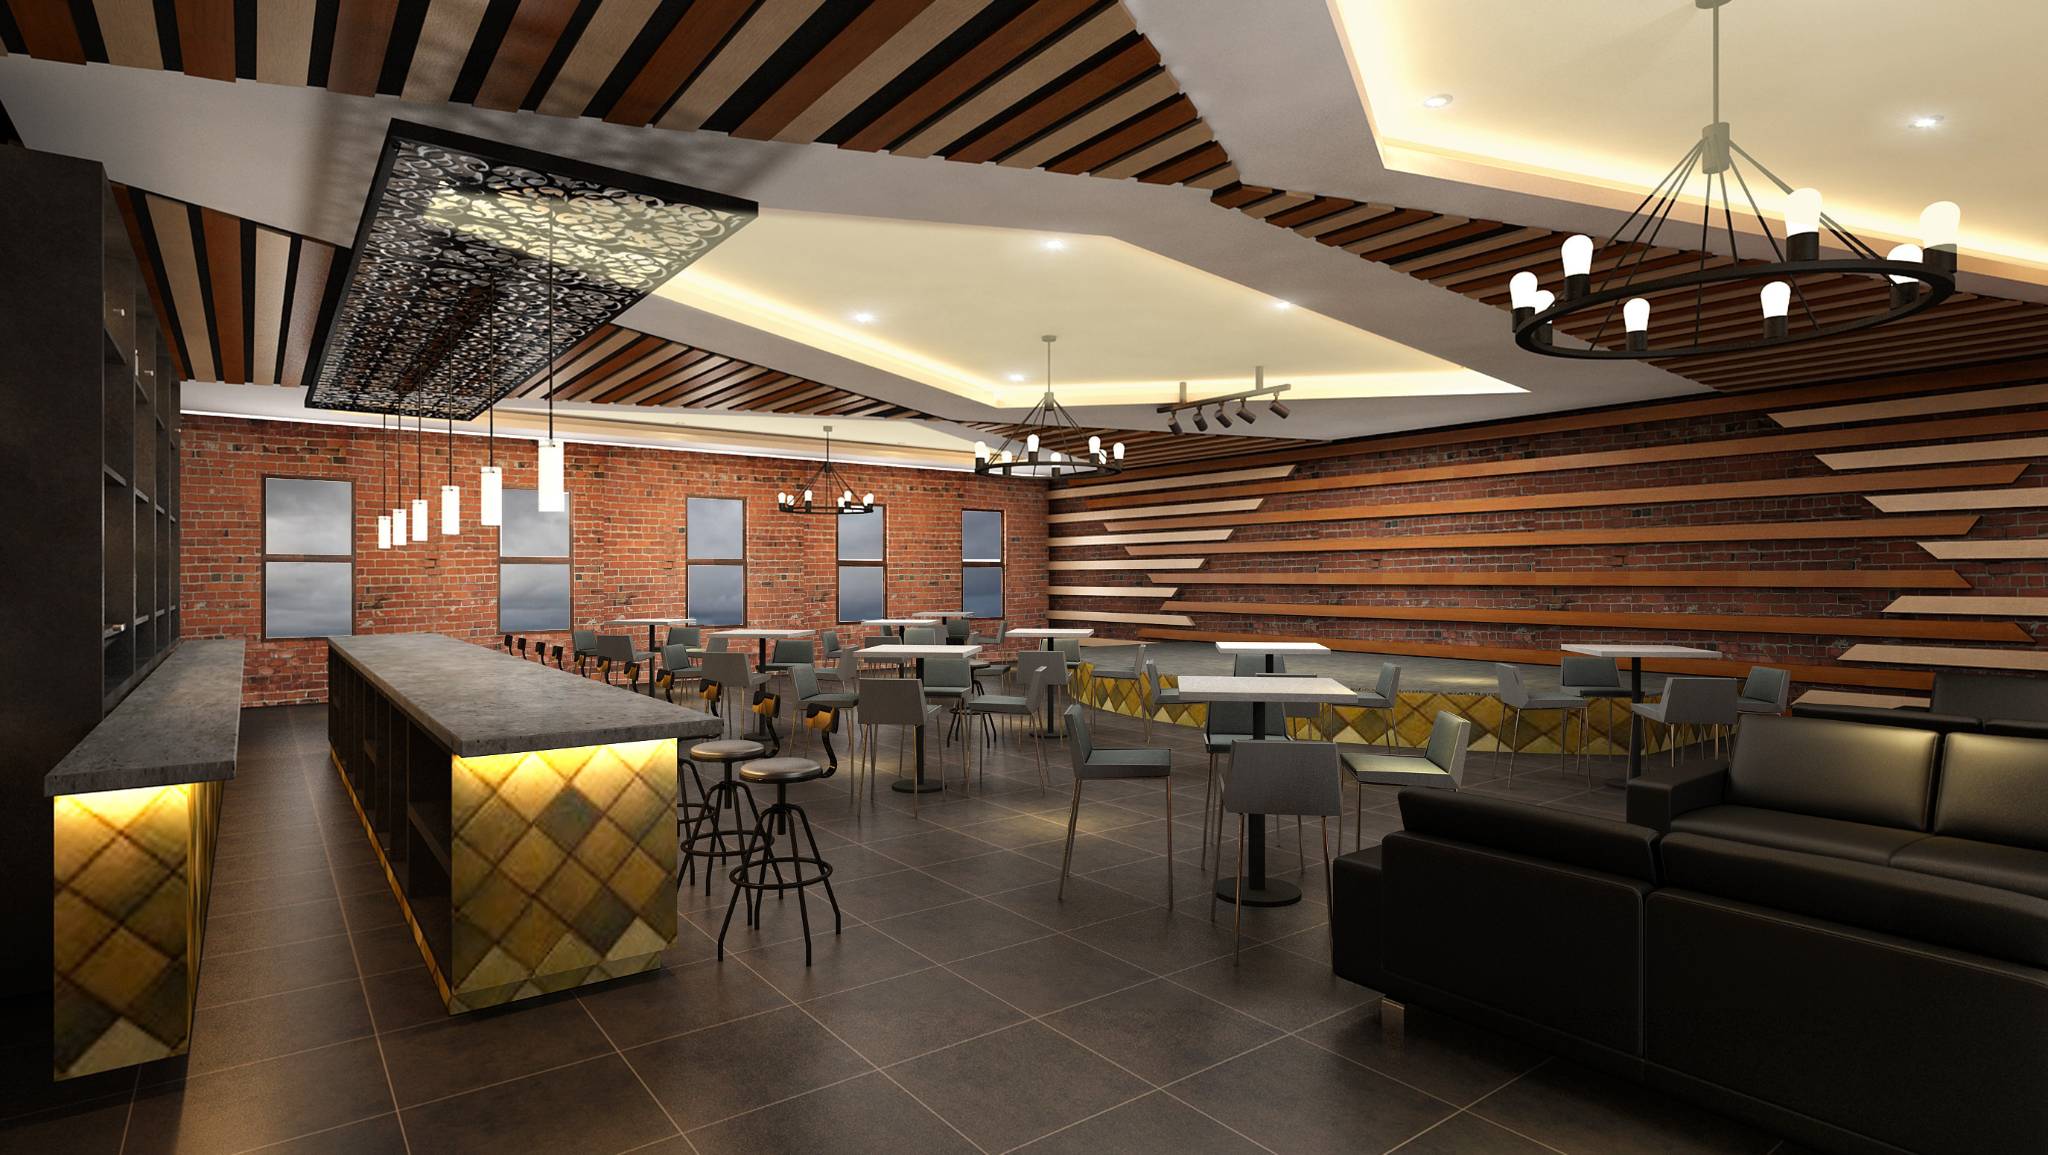
Millwork Shop Drawings — Commercial Interior

Millwork Shop Drawings — Commercial Interior

Full millwork drawing package for a commercial restaurant interior, including floor plan, counter elevations, restroom stall details, and material specifications.

Structural Steel Shop Drawings — Commercial Building

Structural Steel Shop Drawings — Commercial Building

Multi-floor structural steel shop drawings including column schedules, beam callouts, and connection details. Delivered for a commercial construction project in the US.

TESTIMONIALS

“YOU GUYS ARE DOING AN EXCELLENT JOB ON THE SUB-DIVISION SO FAR. THIS WAS EXACTLY WHAT WE HAVE BEEN SEARCHING FOR! I ENJOY WORKING WITH YOU!"

JOE / CIVIL ENGINEER / P.E.

“I LOVE THE QUALITY OF THE POOLS, REFLECTIONS, INTERIOR LIGHT, SKIES… THESE RENDERINGS ARE LOOKING FABULOUS OVERALL! THANK YOU"

STEPHANIE / ARCHITECT / DESIGNER

© Copyright URCADServices

Copyright ©2011-2023. UR CAD SERVICES. All Rights Reserved.

bottom of page